Template
Construction Phase Plan Template
The free, editable Word template this example was completed from, with guidance in every section.

Completed example · Fictional project
A completed construction phase plan for a fictional single-storey rear extension to an occupied home. It shows what proportionate, project-specific entries can look like. It is not a plan for your project: use it to learn from, then assess your own work and write your own plan.
Fictional project, PDF, 18 pages, No sign-up
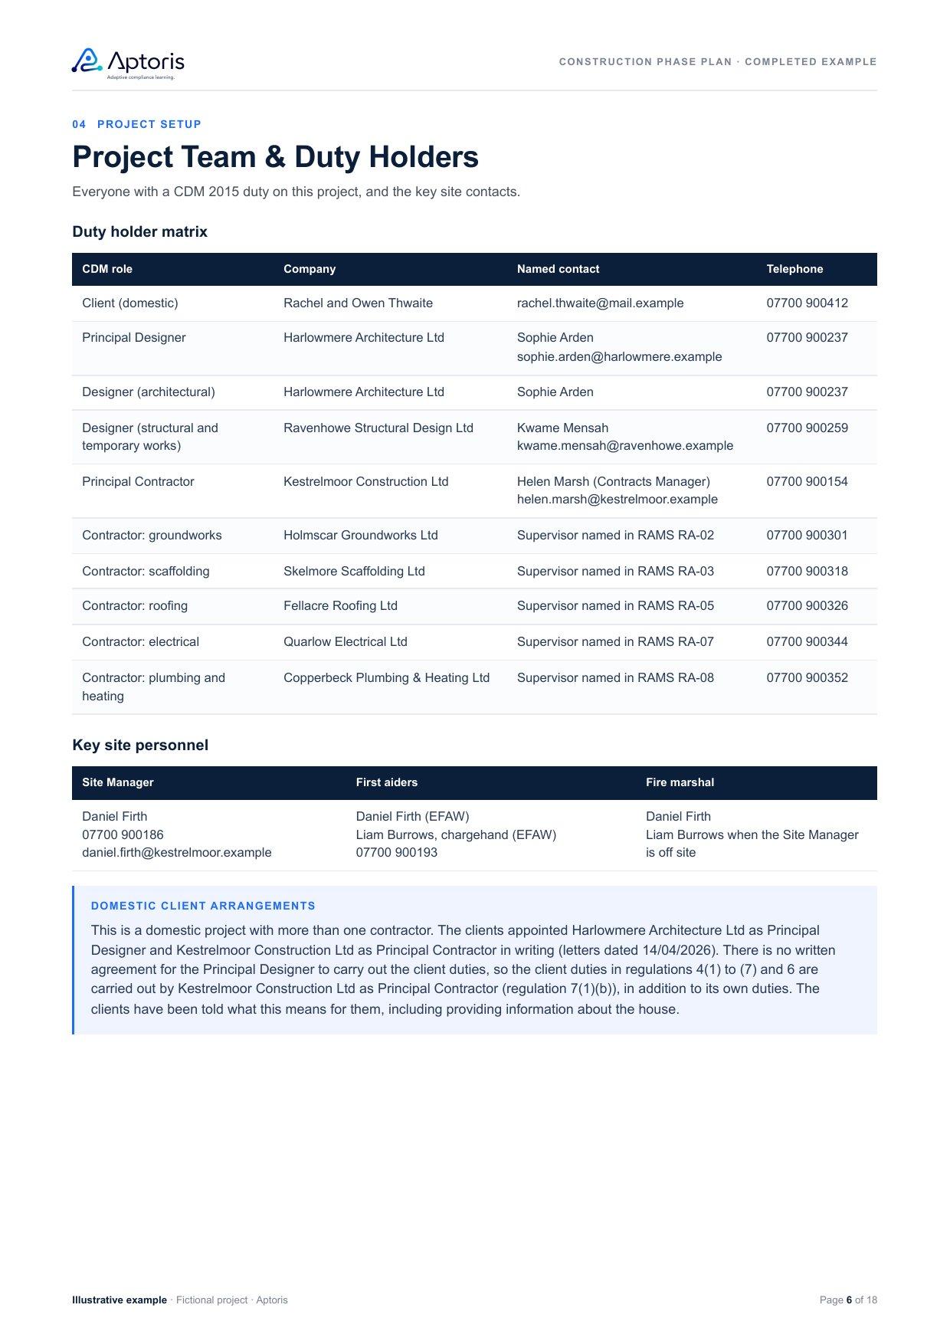
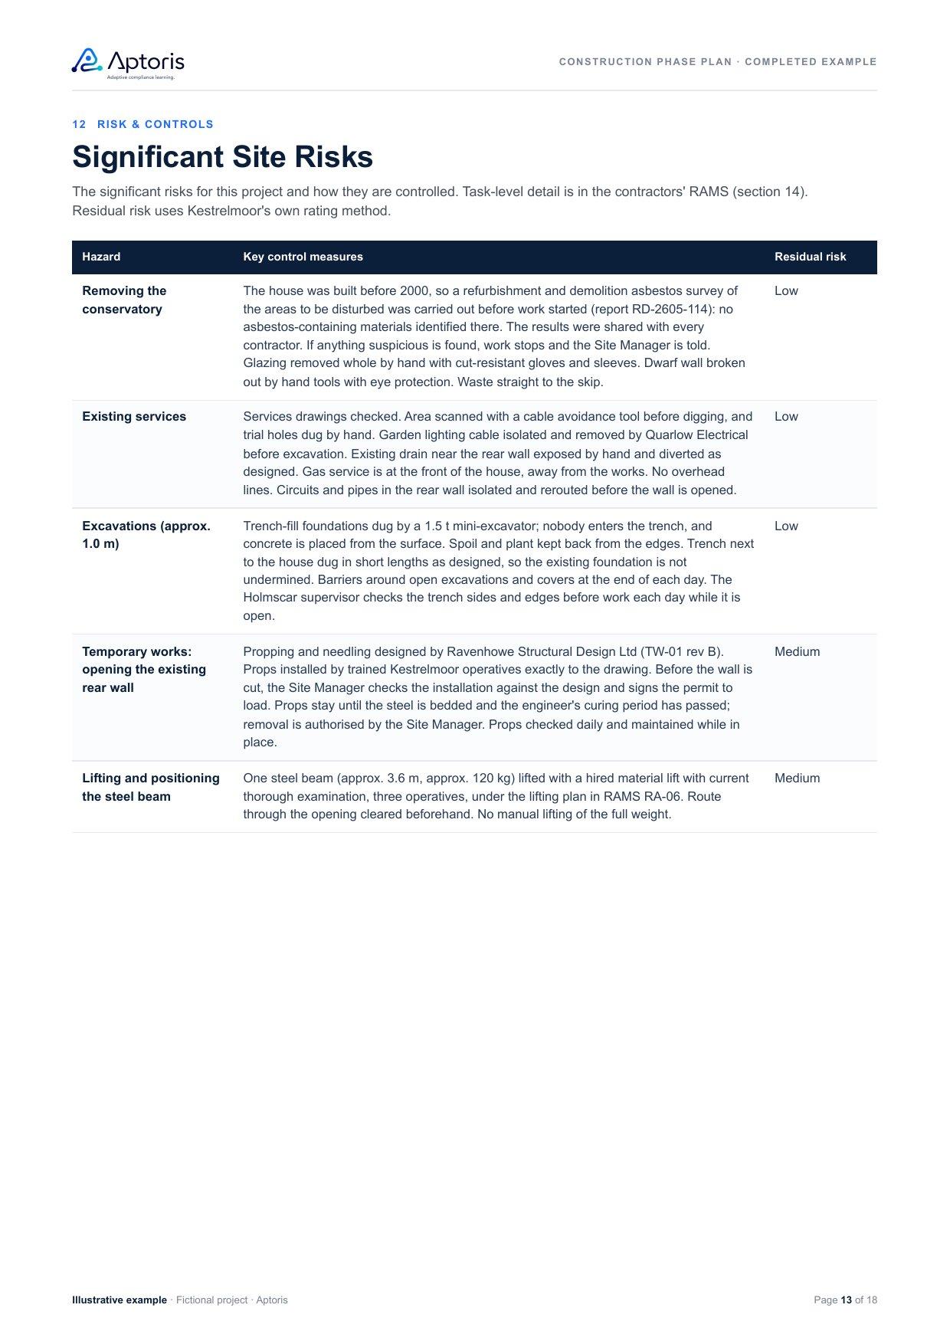
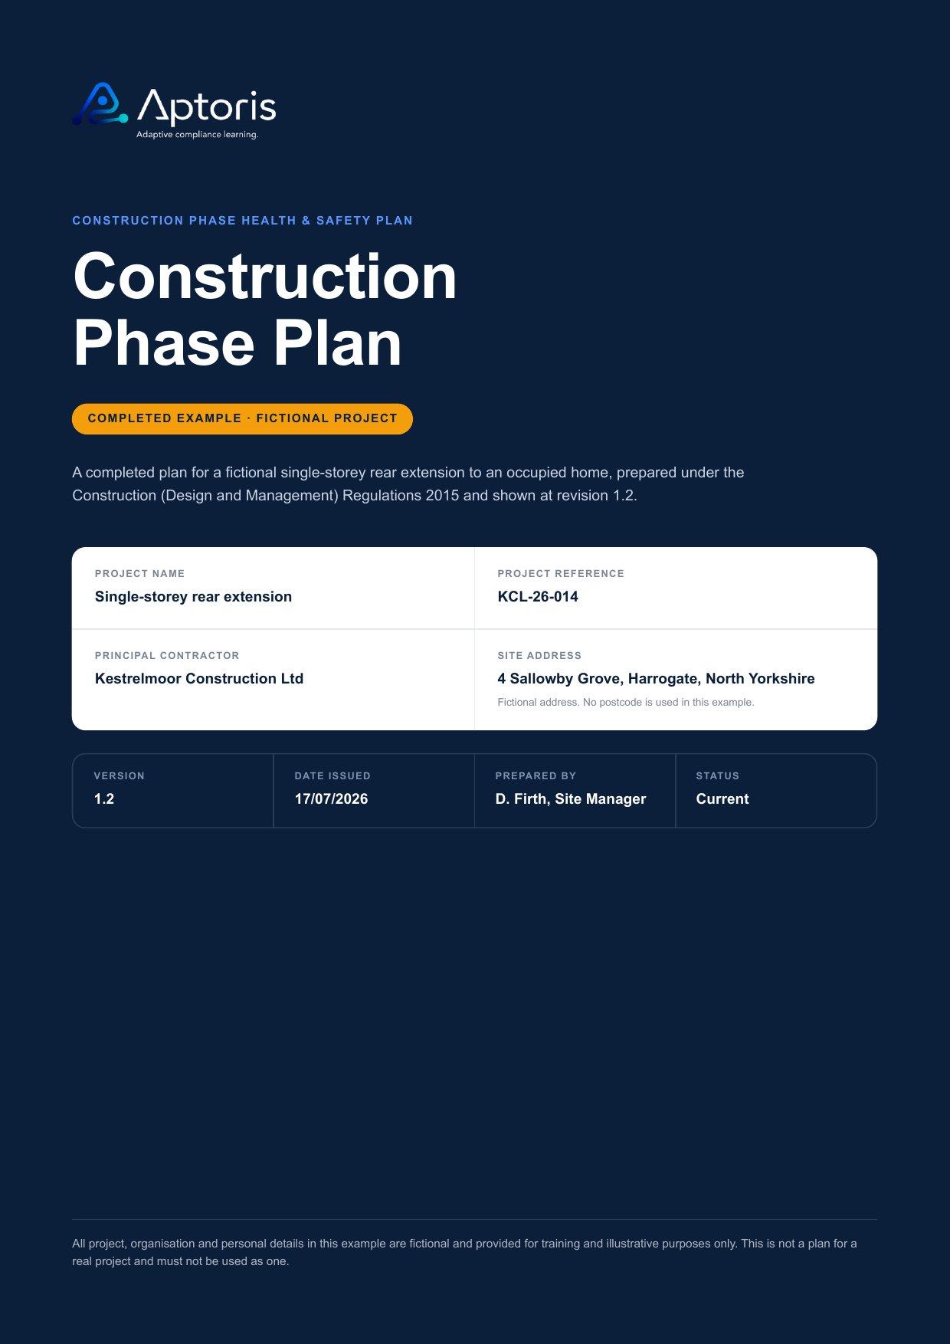
All of the people, companies and the address are invented. The plan is shown at revision 1.2, part-way through the works.
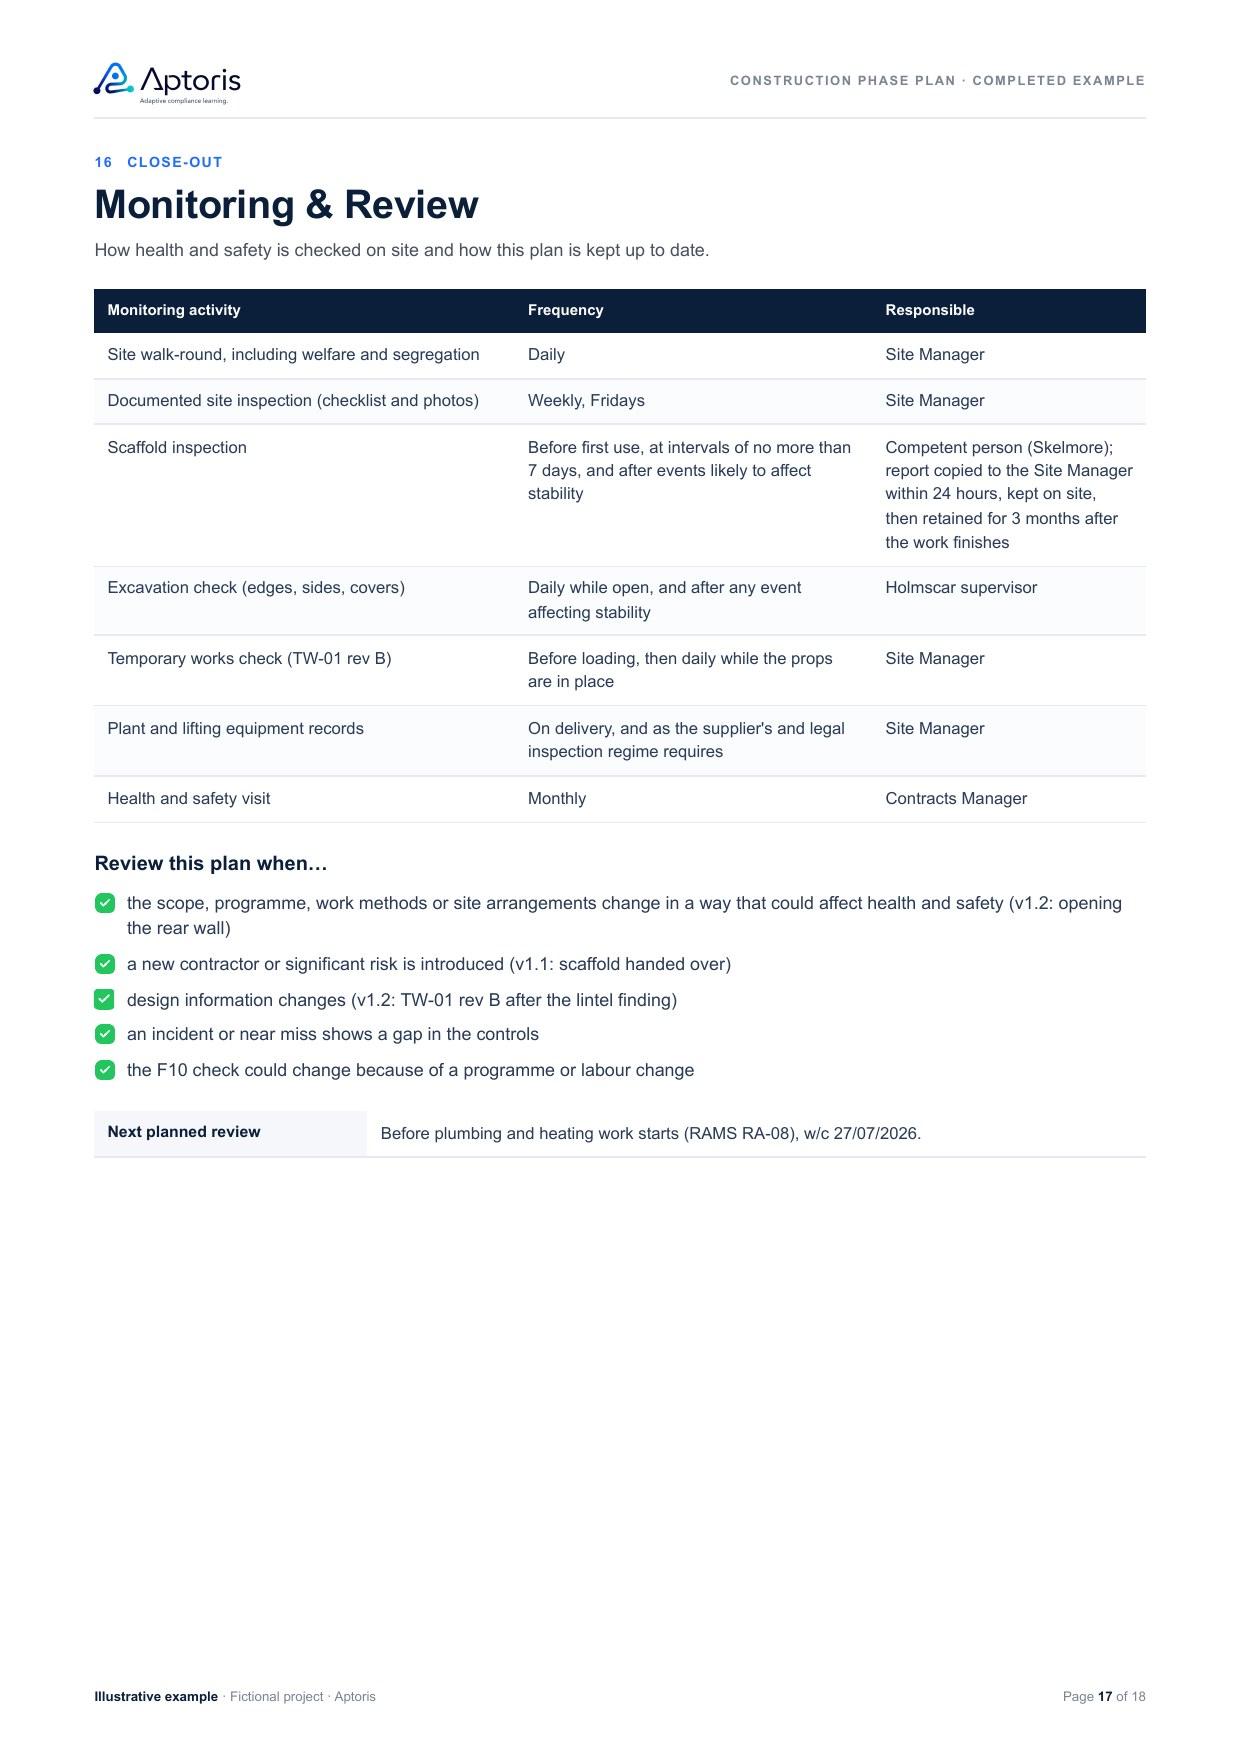
Real pages from the PDF.
The example follows the 17 sections of the Aptoris construction phase plan template, with every entry completed for one fictional project. It runs to 18 pages, and each one is marked as an illustrative example.
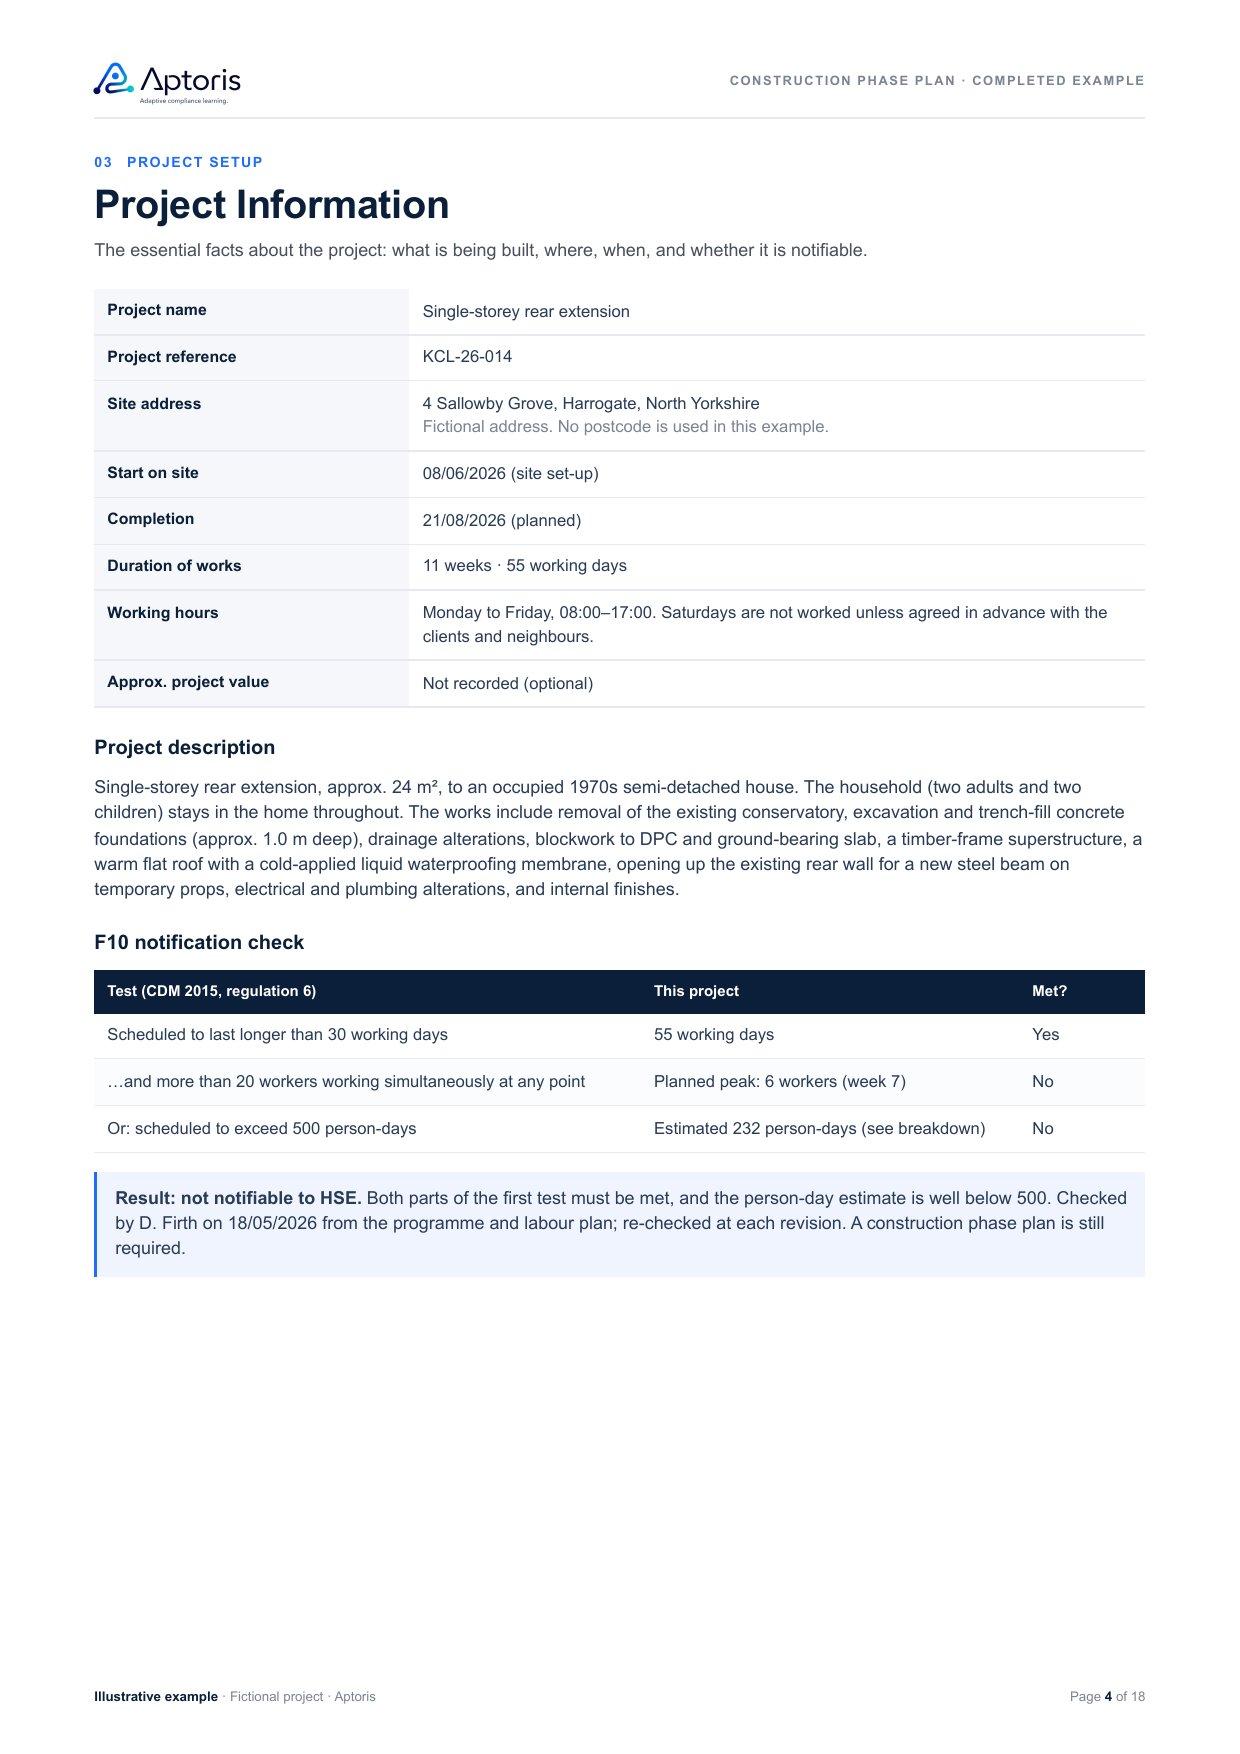
Swipe to see more pages.
View or download the example (PDF) (PDF, 18 pages, 976 KB)Short extracts from the completed plan, with a note on what each one shows. The full wording is in the PDF.
03 · Project Information
Result: not notifiable to HSE. Both parts of the first test must be met, and the person-day estimate is well below 500. Checked by D. Firth on 18/05/2026 from the programme and labour plan; re-checked at each revision.
Why this works:
Both parts of the first test have to be met, so the entry records each one and the person-day estimate behind it, then says the plan is still required. Check your own project with the F10 Notification Calculator; notification and the plan are separate questions.
04 · Project Team & Duty Holders
There is no written agreement for the Principal Designer to carry out the client duties, so the client duties in regulations 4(1) to (7) and 6 are carried out by Kestrelmoor Construction Ltd as Principal Contractor (regulation 7(1)(b)), in addition to its own duties.
Why this works:
On a domestic project the client duties pass to someone else. The plan names who that is and why, so nobody has to guess. See how CDM applies to domestic projects.
05 · Management Arrangements
Example: on 14/07/2026 the existing lintel was found to differ from the drawings; work on the opening stopped until Ravenhowe issued TW-01 rev B.
Why this works:
The design-information entry says who issues what, how questions go back to the designer, and gives a real instance. That is more useful than a statement that "design information will be shared". The Principal Designer's role is to feed this information into the plan.
06 · Site Rules
This is an occupied family home. The household uses the front door and front path only. Keep the side gate to the rear works area locked; it is never left open, even briefly.
Why this works:
Generic rules such as PPE and signing in are there, but the rules that matter most are the ones only this site needs: the household, the children and the locked gate.
09 · Emergency Procedures
Dial 999. Give the site address, 4 Sallowby Grove, Harrogate, and say that vehicle access is from the street via the driveway. The Site Manager sends someone to the street to meet the ambulance or fire service.
Why this works:
The entry names the nearest 24-hour Emergency Department, who is in charge, and the gas emergency number to call after a pipe strike. On a real project the team confirms these details for its own site before work starts.
12 · Significant Site Risks
Before the wall is cut, the Site Manager checks the installation against the design and signs the permit to load. Props stay until the steel is bedded and the engineer's curing period has passed; removal is authorised by the Site Manager.
Why this works:
The table covers the risks that are significant on this job and points to the contractors' RAMS for task detail rather than copying them in: HSE guidance warns against filling the plan with generic risk assessments or method statements.
12 · Schedule 3
The single steel beam (approx. 3.6 m, approx. 120 kg) was assessed against item 10, the assembly of heavy prefabricated components. As a precaution, the specific measures for that task are recorded in this section: engineer-designed temporary props, the permit to load, the lifting method and the closure of the kitchen.
Why this works:
The plan explains why no Schedule 3 category is considered to apply, and where a reasonable reader might disagree it records the specific measures anyway.
12 · Significant Site Risks
Hot work designed out for this project by choosing a cold-applied liquid membrane. Fellacre Roofing's COSHH assessment and the product safety data sheet are on site; skin and eye protection worn; containers kept closed in the lockable store.
Why this works:
Choosing a cold-applied roof removed hot work from this project, but it brought a chemical product to manage instead. The entry records both. It is a choice made for this job, not a rule for every roof.
13 · Traffic Management: highway and footpath works
N/A: no skip, scaffold, materials or plant on the highway or footpath. The skip sits on the driveway.
Why this works:
Where something genuinely does not apply, a short N/A with the reason is better than an invented hazard or a blank box.
02 · Document Control: revision 1.2
Revised before the existing rear wall is opened: temporary works design TW-01 rev B, kitchen closure arrangements for the household and re-briefing of everyone on site.
Why this works:
The revision history shows the plan changing as the work changes. Each revision is tied to a trigger listed in section 16. A plan must be reviewed, updated and revised throughout the project.
Regulation 12(2) says the plan must set out the health and safety arrangements and site rules for the construction phase, taking account where necessary of industrial activities on the site, and, where applicable, specific measures for work in the Schedule 3 categories.
HSE's guidance (L153, Appendix 3) lists the topics a plan should consider, including a description of the project and key dates, the management arrangements, site rules, cooperation and coordination, worker involvement, site induction, welfare, fire and emergency procedures, and the control of significant risks.
Read what a construction phase plan should containThe law does not prescribe headings. The Aptoris template, and this example, arrange the requirements into 17 sections:
Do not copy entries from the example into a real plan. Every one of these depends on your project and must come from your own assessment of it:
HSE guidance says the plan should be as simple as possible and proportionate to the scale and complexity of the project and the risks involved. It should not be filled with generic risk assessments or detailed method statements that get in the way of understanding it.
This example is deliberately complete enough to learn from. A simpler job may need much shorter entries. For small projects HSE's leaflet CIS80 says a simple plan before the work starts is usually enough to show you have thought about health and safety.
Does a small project still need a construction phase plan?No. Every entry describes a fictional project. Use it to see what a completed plan can look like, then prepare your own with the free editable Word template, replacing everything with your project's own information, risks and arrangements.
Yes. Under CDM 2015 a construction phase plan is needed for every construction project, before the construction phase begins, whatever its size and whether or not it is notifiable. See when a construction phase plan is required.
Where there is more than one contractor, the Principal Contractor draws it up, or arranges for it to be drawn up, during the pre-construction phase and before setting up the site. Where there is only one contractor, that contractor does. On a domestic project the client's duty to make sure a plan is in place is carried out by the contractor or Principal Contractor, unless there is a written agreement with the Principal Designer. See who prepares the plan.
Yes, where the work is a construction project under CDM 2015. It can be short and simple. See domestic projects and the construction phase plan.
Yes. The example is a free PDF of 18 pages, with no sign-up or email needed. It is not offered as an editable Word file, so that fictional details are not carried into real plans. The editable version is the blank construction phase plan template.
Start your own plan with the blank template, and use the guide for the detail behind each section.
The free, editable Word template this example was completed from, with guidance in every section.
What a construction phase plan is, when it is required, who prepares it and what it should contain.
Review whether an existing plan is suitable, proportionate and kept up to date.
Check whether your project is likely to be notifiable to HSE.
Guidance only. Not legal advice or a definitive compliance determination.
How the client duties are carried on domestic projects, and what that means for the plan.
Use the free editable Word template. Every section has guidance on what to include, so you can build a plan around your own project, risks and arrangements.